Save
Ask
Tour
Hide
Share
$410,000
New Listing

195 Pinebranch Court
Southern Pines, NC 28387

For Sale|Townhouse|Active
3
Beds
3
Total Baths
2
Full Baths
1
Partial Bath
1,963
SqFt
$209
/SqFt
2013
Built
Subdivision:
Hunters Ridge
County:
Moore
195 Pinebranch Court195 Pinebranch Court195 Pinebranch Court195 Pinebranch Court
Save
Ask
Tour
Hide
Share

Mortgage Calculator

Monthly Payment (Est.)

$1,871
Calculator powered by Showcase IDX, a Constellation1 Company. Copyright ©2026 Information is deemed reliable but not guaranteed.

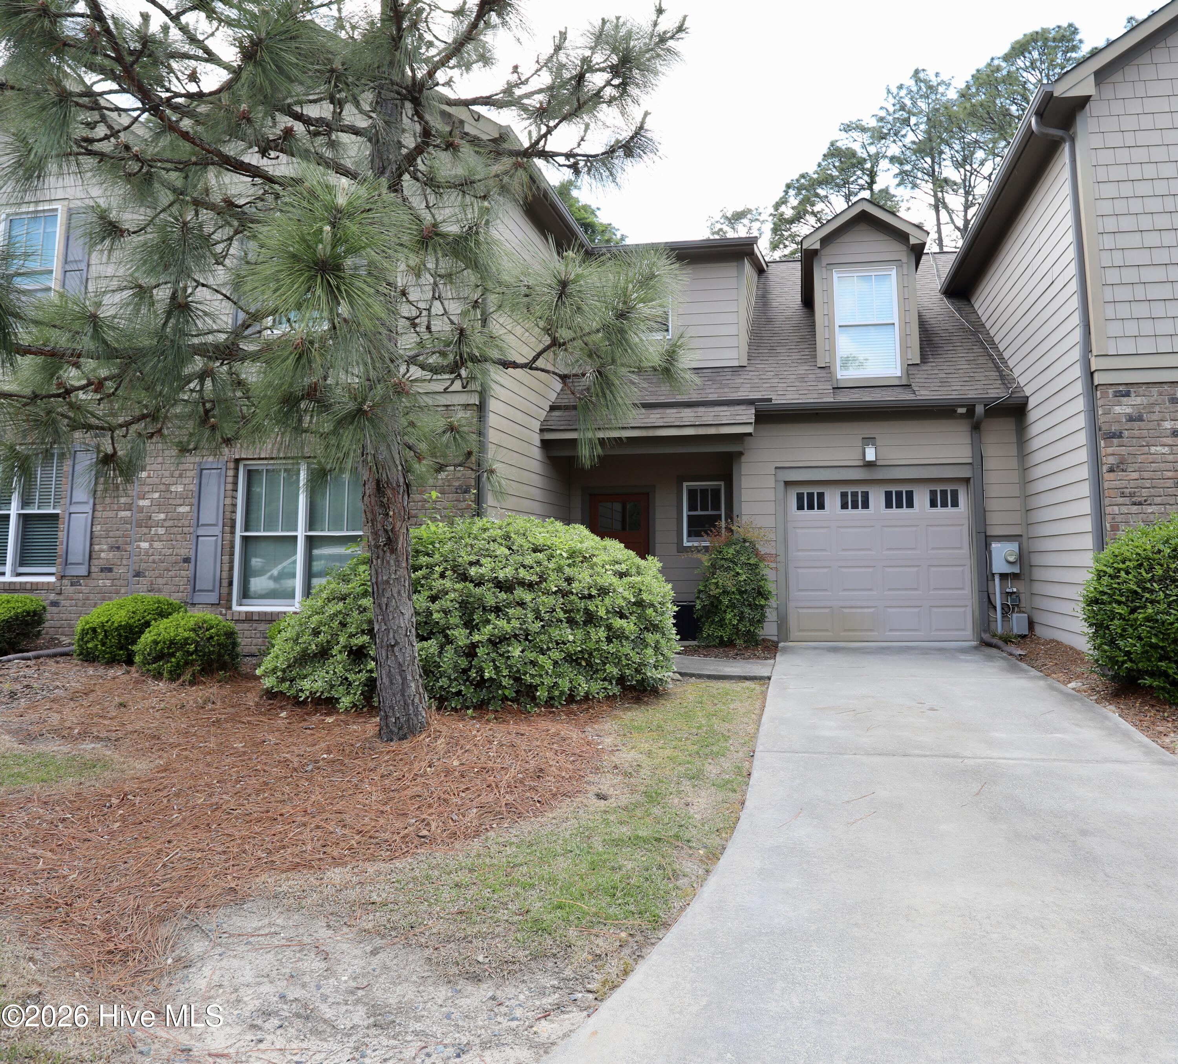
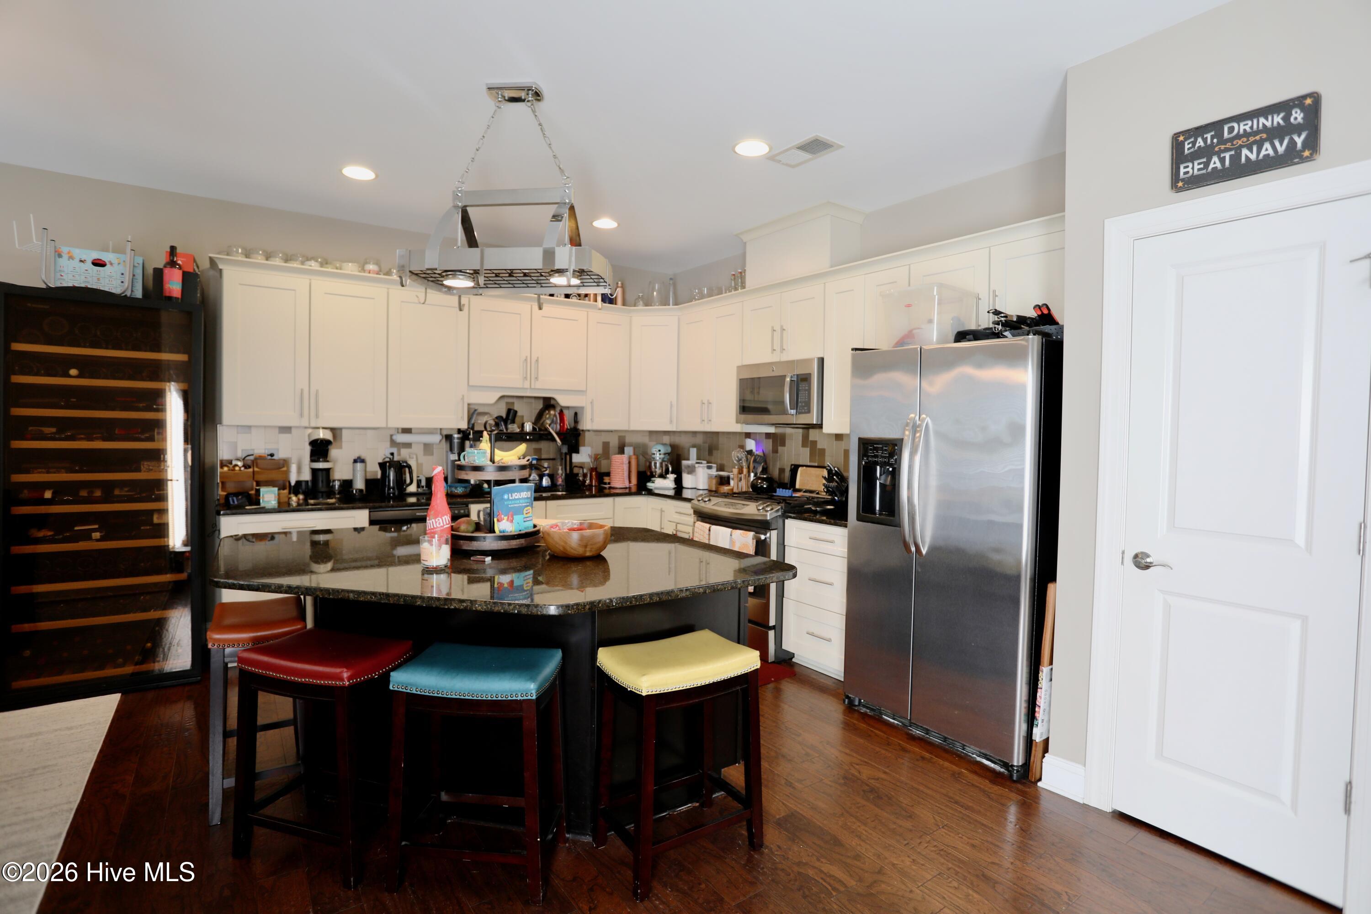
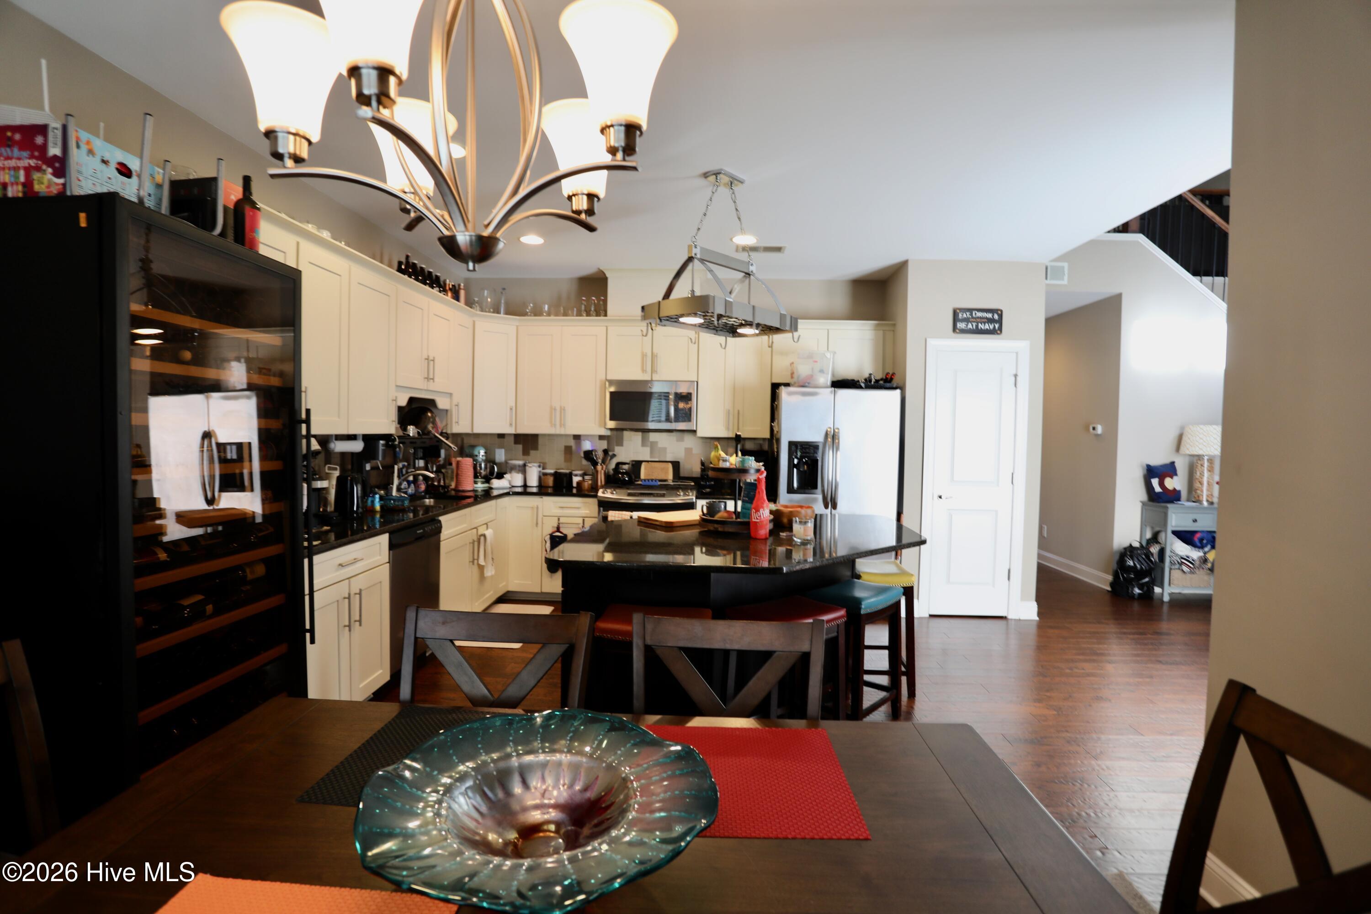
Neatly Maintained Three-Bedroom, 2 and 1/2 Bath Townhome in Hunters Ridge subdivision in Downtown Southern Pines! Enjoy an open-concept design, offering a perfect blend of comfort and style. The cathedral living room boasts soaring ceilings and a cozy gas fireplace, creating an inviting atmosphere for relaxing and entertaining. The custom kitchen is a chef's dream, equipped with a large prep island and breakfast bar, stainless steel appliances, and beautiful granite countertops. Hardwood floors adorn the foyer, living room, kitchen, and half bath on the main level, adding warmth and elegance to all the common living spaces. Enjoy tiled showers and baths throughout, complemented by an efficient tankless water heater for endless hot water. The walk-in attic provides ample storage space, while a separate loft or media room offers versatile living options. The main level master suite features a spacious walk-in closet, double sinks, a tiled shower, and a garden tub--perfect for unwinding after a busy day. The fenced rear yard provides privacy and a safe space for outdoor activities. Located with easy access to Fort Bragg via Connecticut Avenue, this home is within walking distance to downtown shops, parks, and restaurants. Comfortable, convenient, and stylish--this townhome is ready to welcome you home!

Save
Ask
Tour
Hide
Share
Listing Snapshot
Price 
$410,000
Days On Site 
0 Days
Bedrooms 
3
Inside Area (SqFt) 
1,963 sqft
Total Baths 
3
Full Baths 
2
Partial Baths 
1
Lot Size 
0.06 Acres
Year Built 
2013
MLS® Number 
100577086
Status 
Active
Property Tax 
$2,315.21
HOA/Condo/Coop Fees 
$125 monthly
Sq Ft Source 
N/A
Friends & Family
Recent Activity
15 hours agoListing first seen on site
15 hours agoListing updated with changes from the MLS®
General Features
Acres 
0.06
Attached Garage 
Yes
Foundation 
Slab
Garage 
Yes
Garage Spaces 
1
Levels 
Two
Number Of Stories 
2
Parking 
AttachedConcreteGarage Door OpenerOff StreetGarageStorage
Parking Spaces 
1
Pets 
Yes
Property Sub Type 
Townhouse
Security 
Smoke Detector(s)
Sewer 
Public Sewer
Special Circumstances 
Standard
SqFt Total 
1963
Utilities 
Natural Gas ConnectedSewer ConnectedWater Connected
Water Source 
Public
Zoning 
RM-1
Interior Features
Appliances 
Gas OvenGas CooktopRefrigeratorDishwasherGas RangeMicrowaveTankless Water Heater
Basement 
None
Cooling 
Central AirHeat Pump
Fireplace 
Yes
Fireplace Features 
Gas Log
Flooring 
CarpetWoodCeramic Tile
Heating 
Heat PumpFireplace(s)ElectricNatural Gas
Interior 
Master DownstairsWalk-In Closet(s)High CeilingsEntrance FoyerKitchen IslandCeiling Fan(s)PantryEat-in Kitchen
Laundry Features 
Laundry Closet
Window Features 
Window CoveringsInsulated Windows
Bedroom 2 
Dimensions - 13.1x12.0Level - UpperDescription - 8 ft. Ceiling
Bedroom 3 
Dimensions - 12.6x15.7Level - UpperDescription - 8 ft Ceiling
Dining Room 
Dimensions - 12.7x9.7Level - MainDescription - Informal Kitchen Dining
Kitchen 
Dimensions - 15.8x11.3Level - MainDescription - 9 ft Ceiling
Laundry 
Level - MainDescription - Laundry Closet
Living Room 
Dimensions - 17.5x13.5Level - MainDescription - 18.3 ft. Vaulted Ceiling
Master Bedroom 
Dimensions - 12.6x15.4Level - MainDescription - 9 ft Ceiling
Other 
Dimensions - 20.6x11.6Description - Garage 9ft. Ceiling
Save
Ask
Tour
Hide
Share
Exterior Features
Construction Details 
Shake SidingBrick VeneerFiber CementFrame
Fencing 
FullBack YardWoodFenced
Frontage 
See Remarks
Lot Features 
Interior LotLevel
Patio And Porch 
PatioPorchRear Porch
Road Frontage 
Private Road
Roof 
Composition
View 
See Remarks
Waterview 
See Remarks
Windows/Doors 
Window CoveringsInsulated Windows
Community Features
Accessibility Features 
Accessible Full Bath
Association Amenities 
Maintenance GroundsMaintenance Structure
Association Dues 
1500
Financing Terms Available 
CashConventionalFHAVA Loan
HOA Fee Frequency 
Annually
Roads 
Paved
School District 
Moore County Schools
Schools
School District
Moore County Schools
Elementary School
Southern Pines Elementary
Middle School
Southern Middle
High School
Pinecrest High
Listing courtesy of Angela B. McKew of Sandhill Realty/Aberdeen


The data relating to real estate on this website comes in part from the Internet Data Exchange program of Hive MLS, and is updated as of 2026-05-28 03:48 PM UTC. All information is deemed reliable but not guaranteed and should be independently verified. All properties are subject to prior sale, change, or withdrawal. Neither listing broker(s) shall be responsible for any typographical errors, misinformation, or misprints, and shall be held totally harmless from any damages arising from reliance upon these data. Copyright 2026 Hive MLS

Neighborhood & Commute
Source: Walkscore
Save
Ask
Tour
Hide
Share